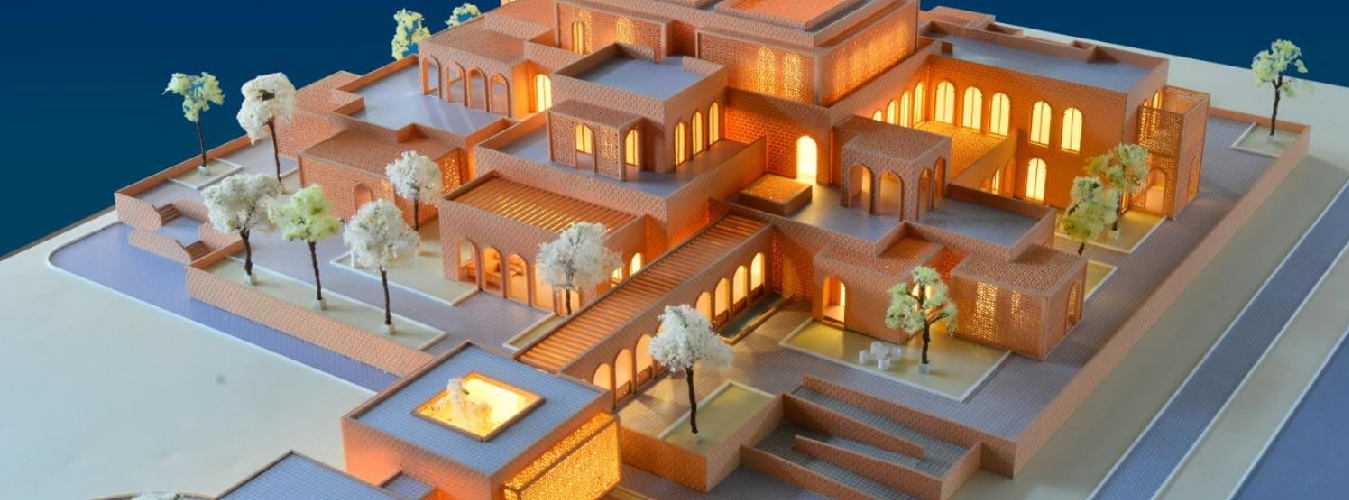
How Expressive Model Making Co. transforms two-dimensional blueprints and complex CAD schematics into stunning three-dimensional physical masterpieces.
We intake AutoCAD DWGs, Revit BIM models, elevations, and structural schematics. Our engineers calculate precise architectural ratios and draft computer-controlled cutting layers.
High-precision laser machines slice architectural-grade cast acrylic sheets with micrometer accuracy. Complex geometries and organic facades are 3D printed with ultra-fine SLA resins.
Master artisans hand-assemble structural components, apply spray lacquers, hand-texture concrete and masonry, and lay realistic miniature greenery, roadways, vehicles, and scaled figurines.
Multi-circuit micro-LED wiring is embedded for individual floors, streetlights, and landscape ambiance. Each model is encased in an ultra-clear 5mm acrylic dust hood with custom wood/aluminum baseboards.
At Expressive Model Making Co., quality control occurs at every layer. Before assembly, each laser-cut component is checked against raw architectural dimensions to ensure that facades align with zero warpage.
Whether building a 50-storey luxury tower in Lower Parel or an intricate refinery in Gujarat, our team maintains consistent photo and video communication with you throughout the manufacturing cycle.
Start Your Model Project